Services

Drone thermography of buildings

Façades, ETICS and flat roofs read in full from the air: thermal bridges, badly fitted insulation, air leaks and trapped water, located on the elevation or roof plan so they can be fixed.

What the thermal camera sees

A thermal camera measures surface temperature. When there is a temperature difference between the inside and outside of a building, or when the sun has warmed the roof during the day, defects show up as areas warmer or colder than the rest: missing insulation, a slab edge without a thermal break, water left under the membrane.

From the drone the view is continuous and reaches what is barely visible from the ground: upper floors, parapets, roof junctions. We work in Madrid and across Spain, and we handle the permits for every flight, including in the city's controlled airspace.

01

Exterior thermal imaging of building envelopes

Passivhaus and high-efficiency buildings

From inside, thermography is done room by room: the picture is fragmented, depends on the furniture and on being able to enter every home. From outside, the drone sees the whole envelope in one continuous view, including upper floors, slab edges, roof junctions and parapets that are barely visible from the ground.

In a Passivhaus the defects are small and localised, which is exactly why reading the whole façade at once matters: a slab edge without a thermal break or a section of badly fitted insulation shows up as a line or a patch warmer than the rest of the wall.

What's included
  • Thermal bridges at slabs, columns, lintels and window frames
  • Gaps or missing insulation in façades and roofs
  • Air leaks through the envelope, using the combined method
Deliverable
Thermal mosaic of every façade and the roof, numbered anomalies and report
When
November to March, at dawn or at night

Combined method with the blower door test

Exterior thermography during the pressurisation test

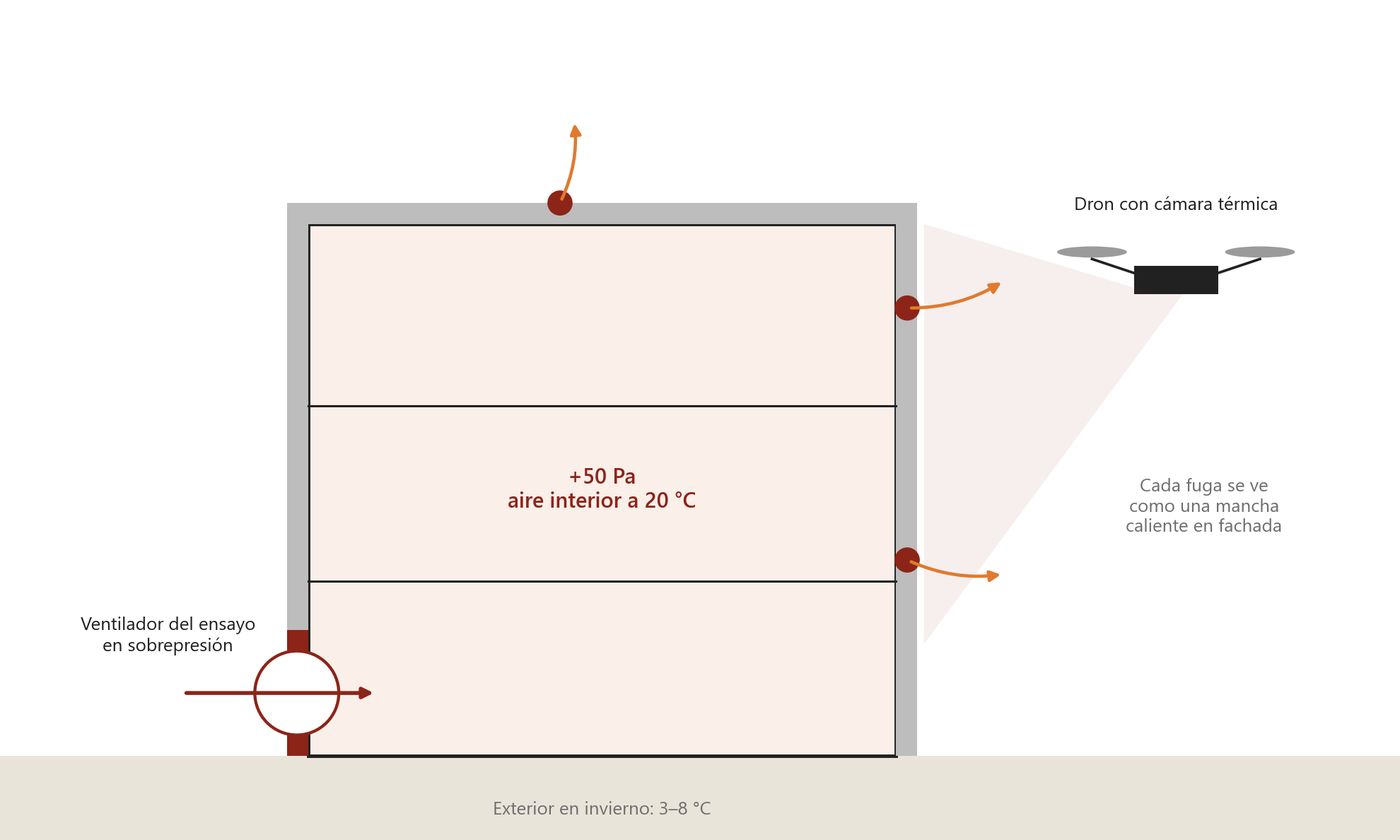
A blower door test measures how much air leaks out of a building, but not where. If the test is run under pressurisation while we fly, the warmer indoor air escapes through every leak and heats the façade right at that point. From outside, each leak shows up as a localised warm spot.

It uses a visit that is already scheduled, nobody has to enter the homes, and the result is a façade drawing with the leaks marked, ready to be fixed before the test is repeated.
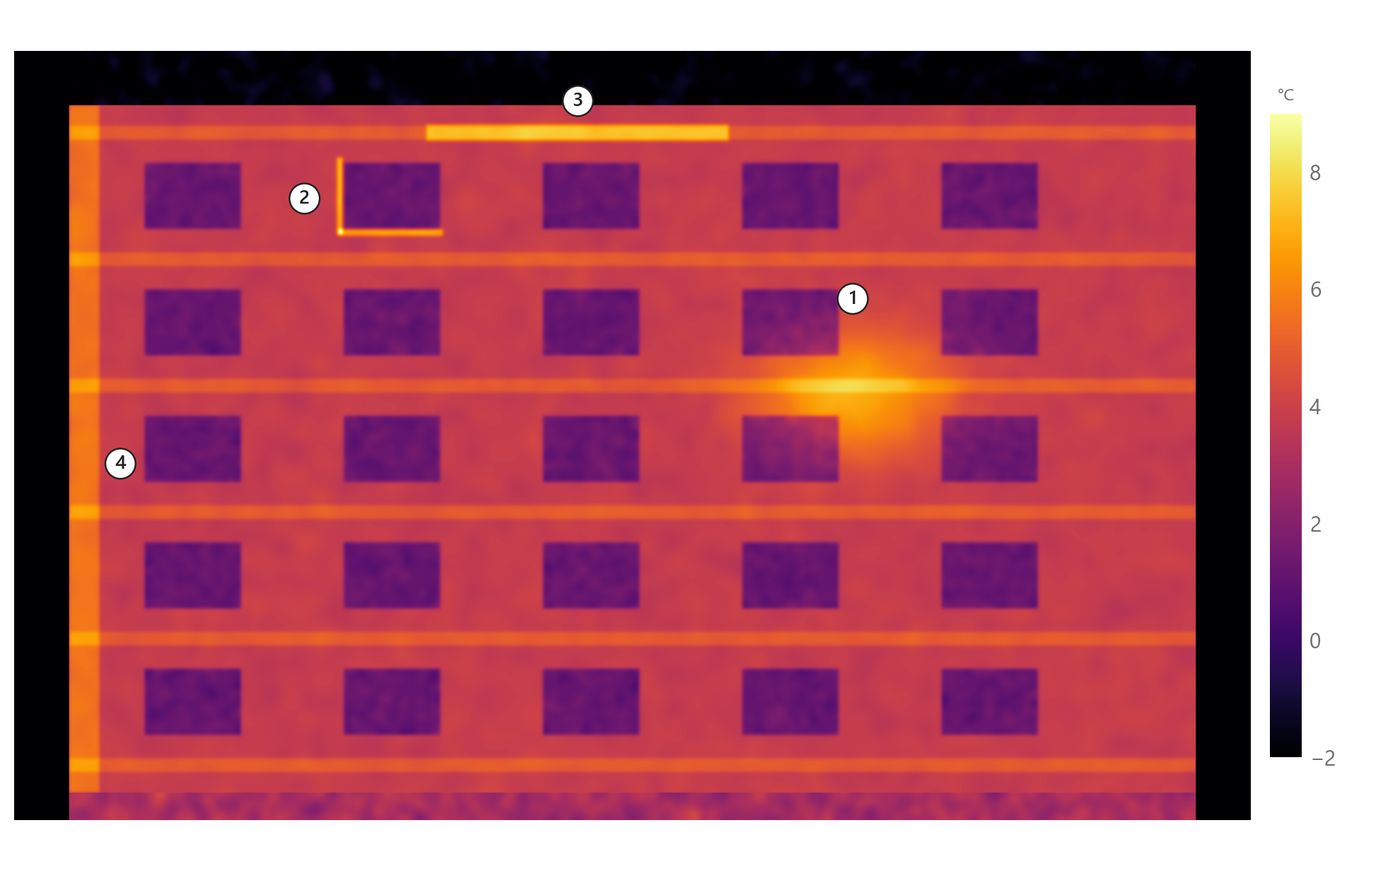
Thermal elevation of an apartment block on a winter night. 1 Uninsulated section · 2 Leak at window junction · 3 Thermal bridge at roof slab · 4 Corner column
Illustrative diagramThermal elevation of an apartment block on a winter night. 1 Uninsulated section · 2 Leak at window junction · 3 Thermal bridge at roof slab · 4 Corner column
Section: fan under pressurisation and drone outside
Illustrative diagramSection: fan under pressurisation and drone outside
02

ETICS quality control

External insulation: during construction and at handover

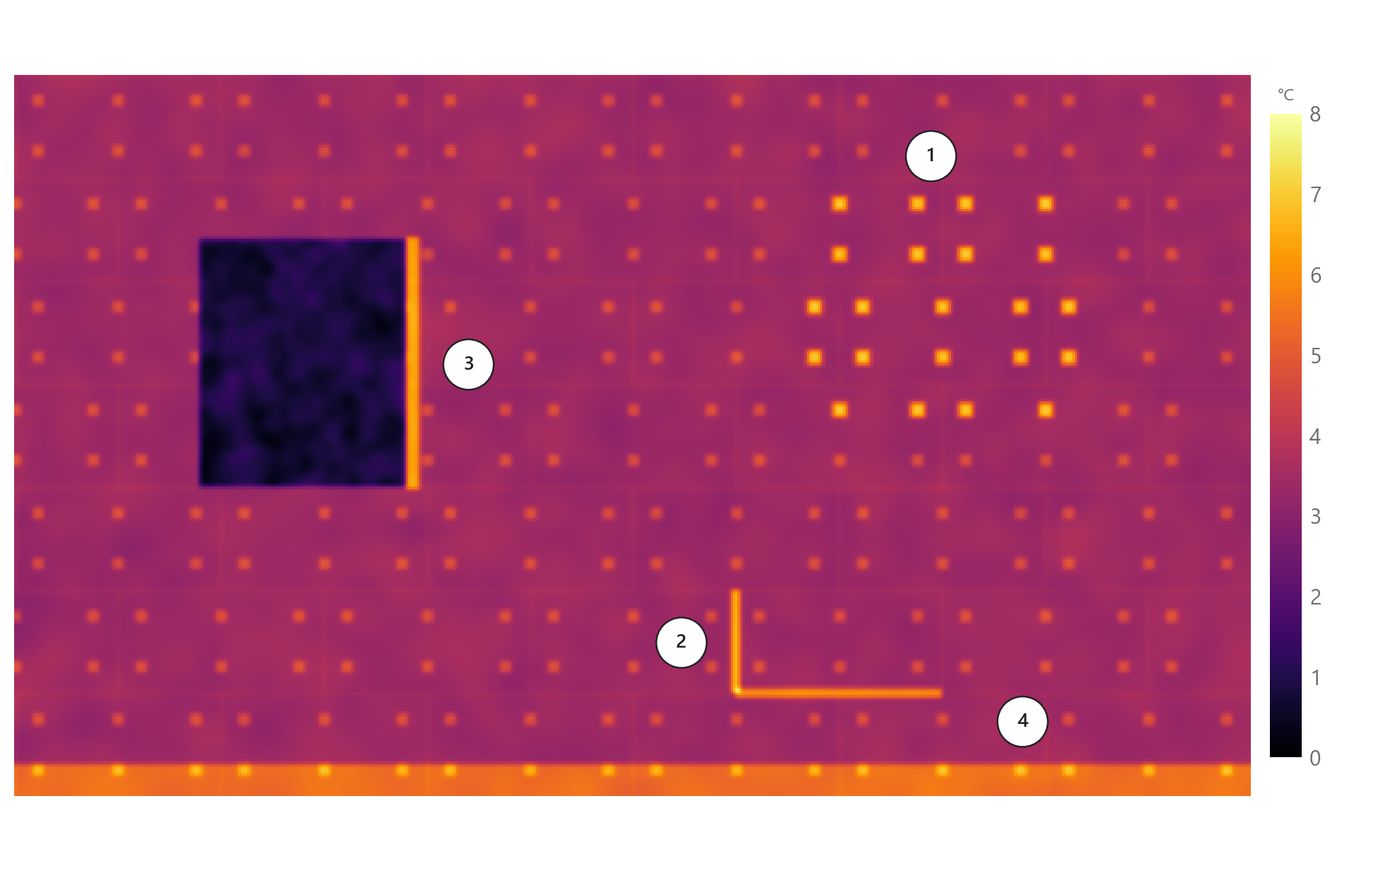
ETICS defects almost always originate during installation: an open joint between boards, anchors without their insulating cap, a poorly detailed junction with a window or the base. Once the render is applied they can no longer be seen, and they show up in the blower door test, when fixing them costs far more.

A thermal flight before the finish checks every panel in full: the anchors form a grid of dots and any uninsulated joint or gap breaks it. Once the system is finished, the same inspection finds debonding, moisture inside the system and cracks tracing the board joints.

What's included
  • Thermal flight of every panel before rendering
  • Handover of the finished system: debonding, moisture and cracks
  • In refurbishment, measurement of façades and openings for costing
Deliverable
Elevations with every defect located, to fix before the panel is closed
When
Before the finish, with a temperature difference; debonding, as the façade cools after sunshine
ETICS panel before rendering, on a winter night. 1 Anchors without insulating cap · 2 Open joint between boards · 3 Uninsulated window junction · 4 Base without thermal break
Illustrative diagramETICS panel before rendering, on a winter night. 1 Anchors without insulating cap · 2 Open joint between boards · 3 Uninsulated window junction · 4 Base without thermal break
03

Moisture in flat roofs

Find the water before opening up the roof

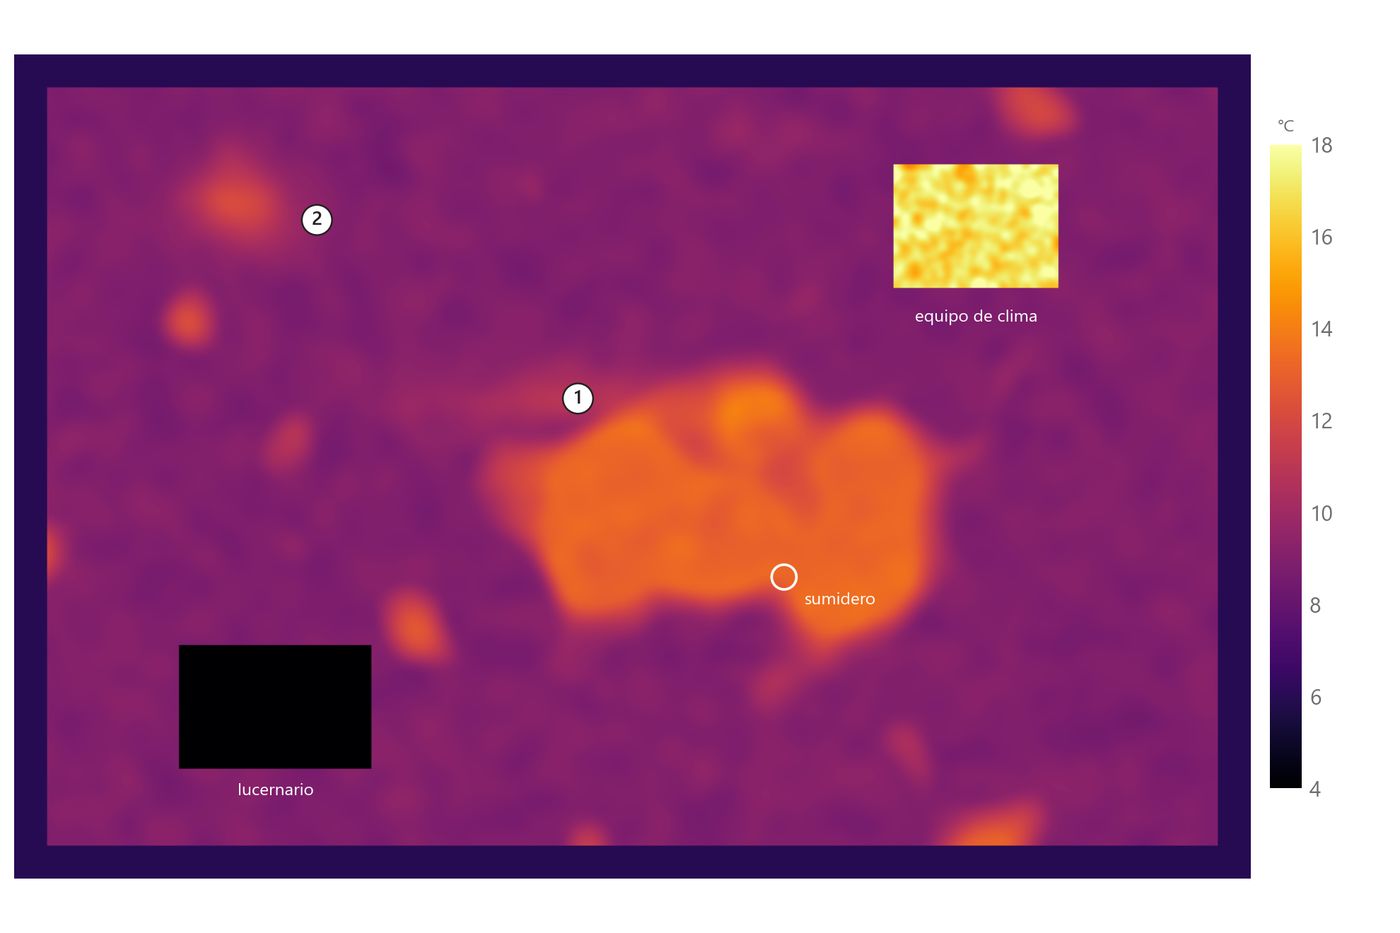
Water trapped under the waterproofing stores the day's heat. At dusk, wet areas cool more slowly than dry ones and show up in the thermal image as irregular patches, usually around drains, parapets and service penetrations.

With a moisture map, repairs are targeted: the roof is opened only where needed. It is useful at handover, for after-sales and for settling warranty claims with an objective record.

What's included
  • Wet areas outlined on the roof plan
  • Affected area in m²
  • Recommended inspection points
When
At dusk, after a sunny day, with the roof surface dry
Note
Thermal imaging shows where the water is, not always where it gets in: confirmed with a moisture meter or core
Flat roof plan at dusk. 1 Trapped water around the drain · 2 Moisture next to the parapet
Illustrative diagramFlat roof plan at dusk. 1 Trapped water around the drain · 2 Moisture next to the parapet
Accessible flat roofs on residential buildings

How we work

  1. We review the building and what needs checking, and choose the moment: at night or at dawn in winter for façades; at dusk after a sunny day for flat roofs.
  2. We handle the flight permits and coordination and plan the flight to cover every façade and the whole roof.
  3. We fly with thermal and visible cameras at the same time, so each anomaly can be located and interpreted.
  4. We deliver the thermal mosaic, the numbered anomalies on elevations or roof plan, and a report explaining each one and what should be checked.

Frequently asked questions

When can a façade survey be done?

It needs a clear temperature difference between inside and outside, around 10 °C or more, no direct sun on the façade in the previous hours, no rain and little wind. That is why it is done from November to March, at night or at dawn.

And a flat roof?

At dusk after a sunny day, with a dry surface. Water trapped under the waterproofing cools more slowly than the dry roof and shows up as an irregular patch.

Can thermography see through walls?

No. It measures surface temperature; what lies behind is inferred from how that heat is distributed. That is why the report states what should be confirmed with a moisture meter, a core or a borescope.

Do you need to enter the homes?

Not for exterior thermography. In the combined method with the blower door, the airtightness tester runs the test from a door or window while we fly outside.

Does it make sense for a Passivhaus?

That is where it helps most: defects are small and localised, and seeing the whole envelope in one reading helps find them before the final test.

What about glass and metal?

They reflect the radiation around them, so their apparent temperature is not reliable. They are interpreted with care or left out of the analysis.

Shall we talk about your building or site?

Tell us what you need to check or measure and we will reply with a specific proposal. altamiradronesrrss@gmail.com · +34 638 099 208

Get in touch →